
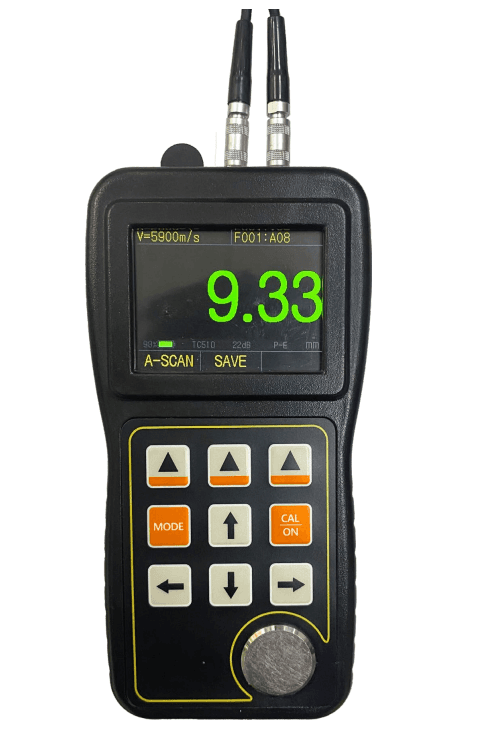
Mikrosize iThick-4000 Ultrasonic Thickness Gauge | Najoom Al Falah KSA
User-Friendly Graphical Metrology for Verifiable Material Thickness Testing The Mikrosize iThick-4000 is an advanced yet highly accessible ultrasonic thickness gauge designed to balance complex analytical features with simple operational workflows. Engineered for technicians who require absolute data verification, this non-destructive testing (NDT) instrument features a dedicated A-scan waveform display. The real-time waveform visualization allows operators to physically verify echoes and signal integrity, eliminating false readings caused by surface anomalies or material boundaries. Ideal for routine maintenance checks and structural inspections across fabrication plants, manufacturing facilities, and pipeline networks, the iThick-4000 delivers reliable performance without the steep learning curve often associated with graphical metrology tools.
Please add this item to your quote request to receive pricing information.
Specifications
Technical Specifications
Feature | Specification Details |
Manufacturer / Brand | Mikrosize |
Model Number | iThick-4000 |
Device Type | Graphical Ultrasonic Thickness Gauge |
Signal Visualization | Real-Time A-Scan Waveform Display |
Interface Design | Simple Menu-Driven Layout |
Analytical Modes | Alarm, Max/Min Tracking, Difference Mode |
Memory Capacity | Up to 100,000 Readings Storage |
Measurement Units | Metric (mm) / Imperial (inch) |
Resolution | Adjustable (User-Configurable) |
Power Management | Long Battery Life for Extended Field Operations |
Additional Details
Key Features & Advantages
The iThick-4000 provides distinct operational advantages by combining an intuitive menu structure with powerful diagnostic modes. Technicians can deploy specialized software modes such as high/low alarms, maximum/minimum tracking, and difference modes to instantly flag thinning areas or deviations from structural baselines. It offers incredible data capabilities, featuring a massive internal memory that stores up to 100,000 individual readings for large-scale asset tracking. Designed with field endurance in mind, the gauge features a long-lasting battery life, adjustable resolution parameters, and multi-unit support (mm/inch). These features combine to make asset auditing fast, secure, and fully auditable.

Related Products
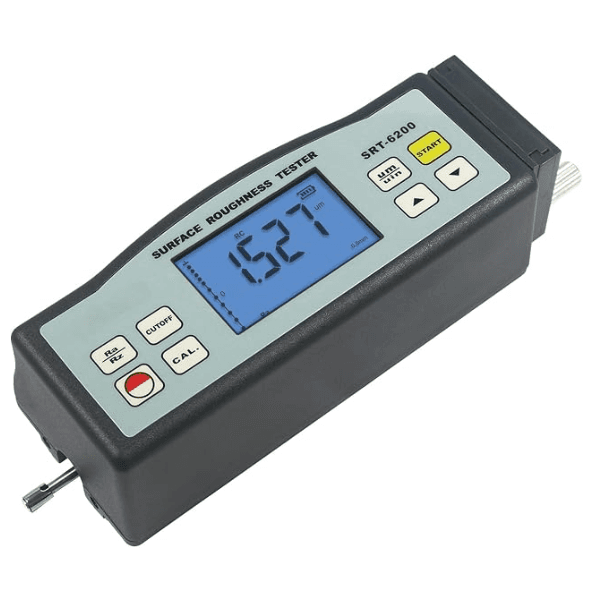
Industrial-Grade Portable Metrology for Multi-Parameter Surface Finish Auditing The Landtek SRT-6200 is a highly reliable, field-ready portable surface roughness tester engineered for rapid and precise texture analysis directly on production sites. This digital metrology instrument is specifically designed to evaluate the surface profile of various machinery-processed parts, ensuring they conform to precise engineering tolerances, mechanical safety mandates, and manufacturing specifications. Utilizing an advanced built-in diamond stylus sensor, the SRT-6200 translates microscopic surface variations into actionable engineering data, eliminating the need to transport heavy components to a dedicated metrology lab. Its durable construction and streamlined operational interface make it a critical tool for workshop floors, machining centers, and third-party inspection teams seeking to verify material compliance and machining consistency.
Professional Thru-Coating Metrology for Efficient Non-Destructive Testing The Mikrosize iThick-200 is a specialized, high-precision digital ultrasonic thickness gauge engineered for advanced industrial inspections where coatings are present. A major challenge in traditional non-destructive testing (NDT) is measuring the underlying metal thickness without stripping away expensive protective paint or anti-corrosion layers. The iThick-200 solves this by utilizing dual measurement methods, allowing inspectors to accurately determine the true wall thickness of pipes, tanks, and structural elements right through their surface coatings. Compact, portable, and built for durability, this gauge streamlines maintenance workflows and reduces operational downtime by eliminating the need for surface stripping and re-coating during routine structural integrity audits.
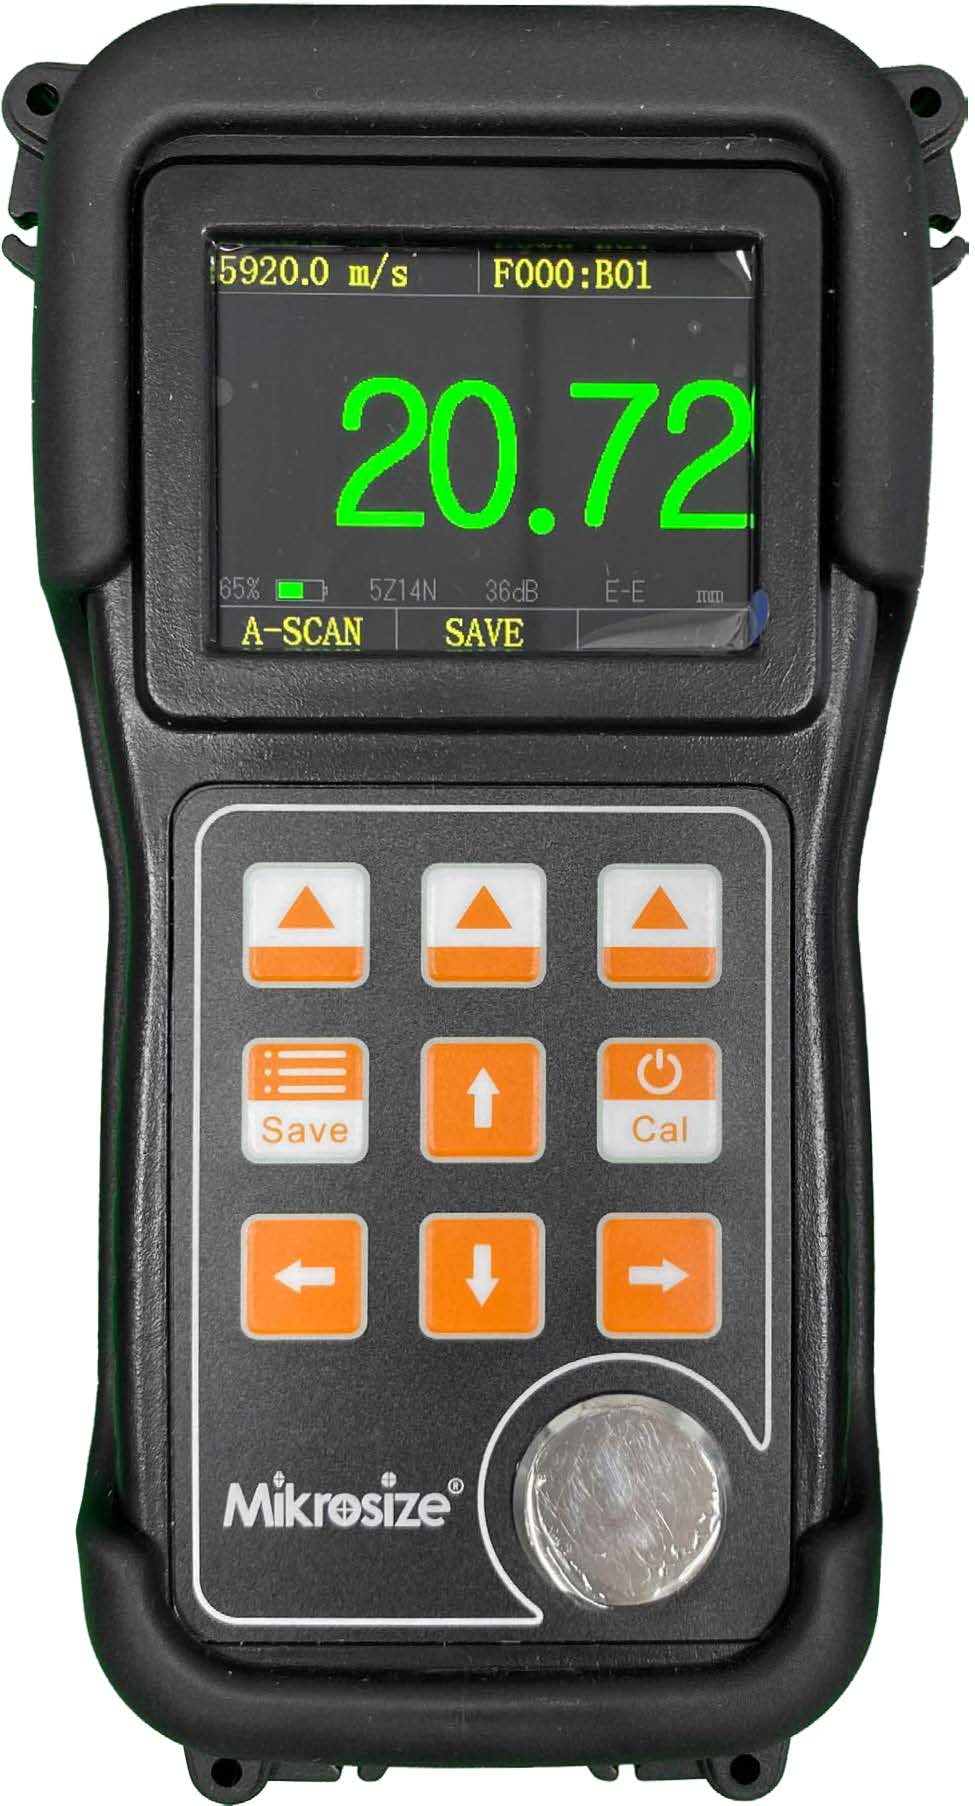
Professional Large-Range Metrology with Advanced Graphical Mapping The Mikrosize iThick-7000 is an advanced, industrial-grade ultrasonic thickness gauge engineered for comprehensive non-destructive material evaluation. Designed for large-range testing applications, this high-performance instrument goes beyond basic numerical readouts by integrating real-time graphical analysis. It provides operators with full control over material inspection by delivering precise structural data across varying depths. Built to withstand demanding industrial environments, the iThick-7000 serves as a critical diagnostic asset for verifying structural wall profiles, tracking material degradation, and conducting high-integrity safety audits on large-scale infrastructure, piping networks, and heavy machinery components.
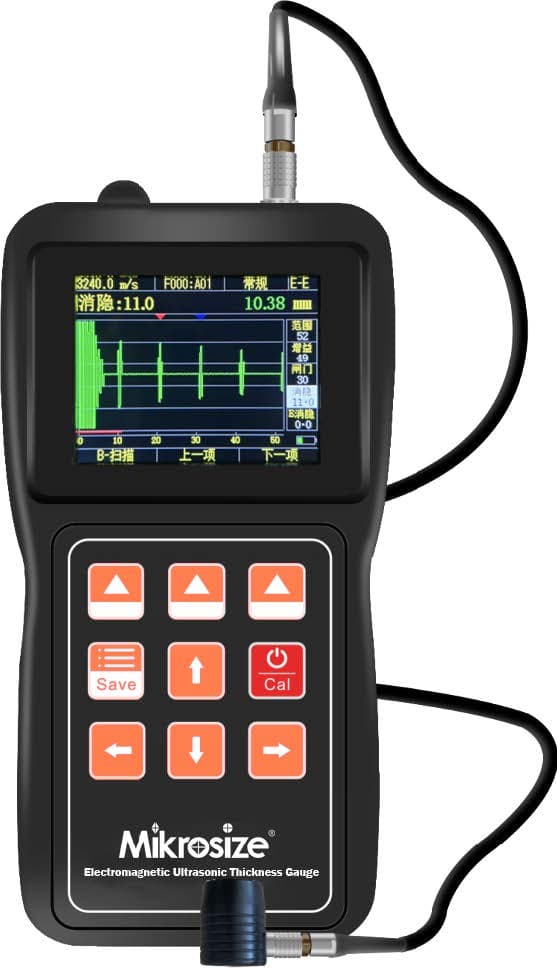
Advanced Non-Contact Metrology for Extreme Industrial Environments The Mikrosize iThick-E20 is a cutting-edge electromagnetic ultrasonic thickness gauge (EMAT) engineered for rapid, non-contact measurement in the most challenging industrial conditions. Unlike traditional ultrasonic gauges that require liquid couplants and extensive surface preparation, the iThick-E20 utilizes electromagnetic technology to generate ultrasonic waves directly within the material. This allows for high-precision readings on coated, rough, or heavily corroded surfaces without the need for grinding or cleaning. Specifically designed for durability, this instrument can measure workpieces at extreme temperatures reaching up to 800°C, making it a vital asset for "in-service" inspections where cooling down machinery is not an option. It is the premier choice for professionals in the Saudi Arabian energy and heavy manufacturing sectors who demand accuracy without the logistical delays of surface pre-treatment.